<-- style PDP --> 9 Tucson Road, Tiny - Detached for sale for $1,099,900
  • leased
  • expired

9 Tucson Road

Tiny, Ontario, L9M 0B6 - Rural Tiny

$1,099,900

  • Neighbourhood

    Rural Tiny

  • Major Intersection

    Bush Rd./Tucson Rd.

  • Listed Since: 136 day(s)

  • Last update: 20 day(s) ago

Overview

  • Property Type

    Detached, Bungalow-Raised

  • Bedrooms

    3 + 2

  • Bathrooms

    4

  • Basement

    Fin W/O

  • Kitchen

    1

  • Total Parking

    15 (3 Attached Garage)

  • Lot Size

    92.81x181 (Feet)

  • Taxes

    $3,693.00 (2025)

  • Type

    Freehold

Property Description

Property description for 9 Tucson Road, Tiny

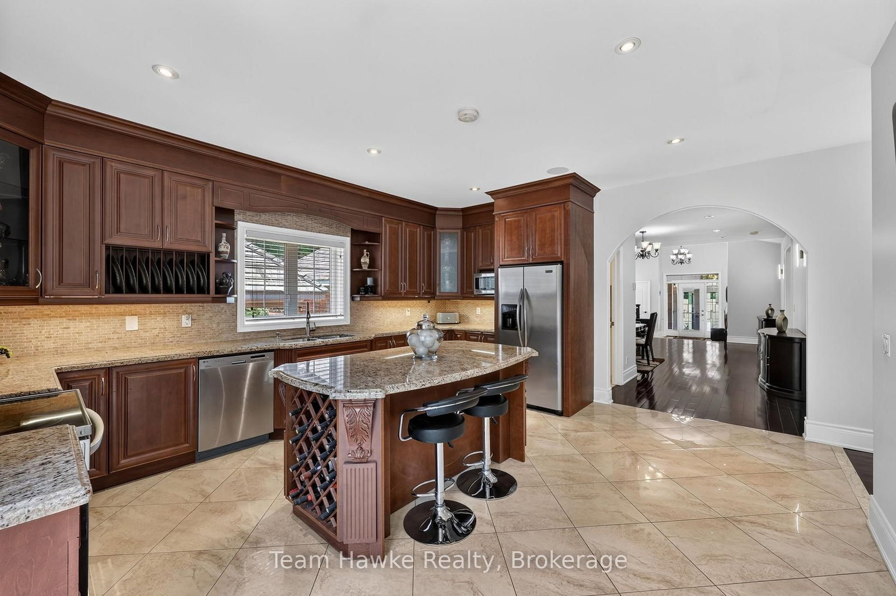
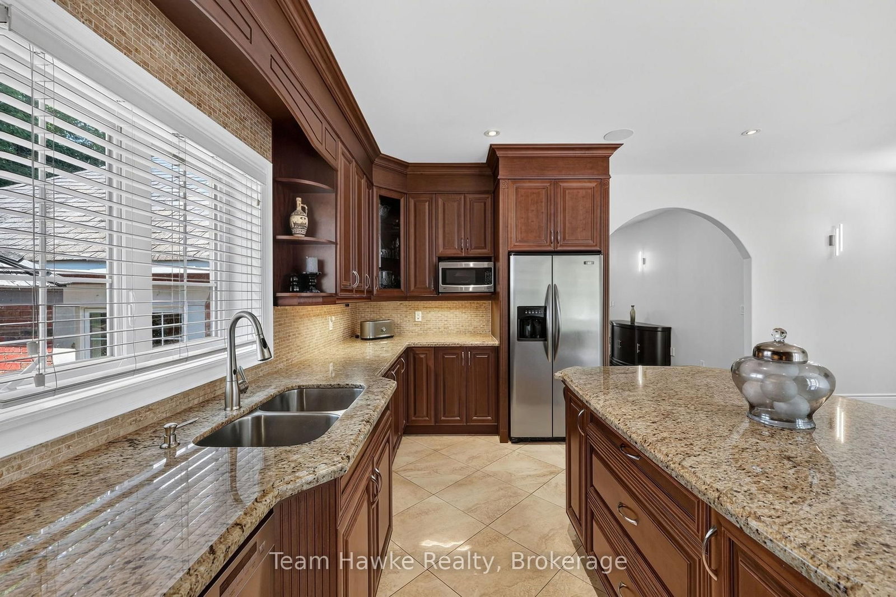
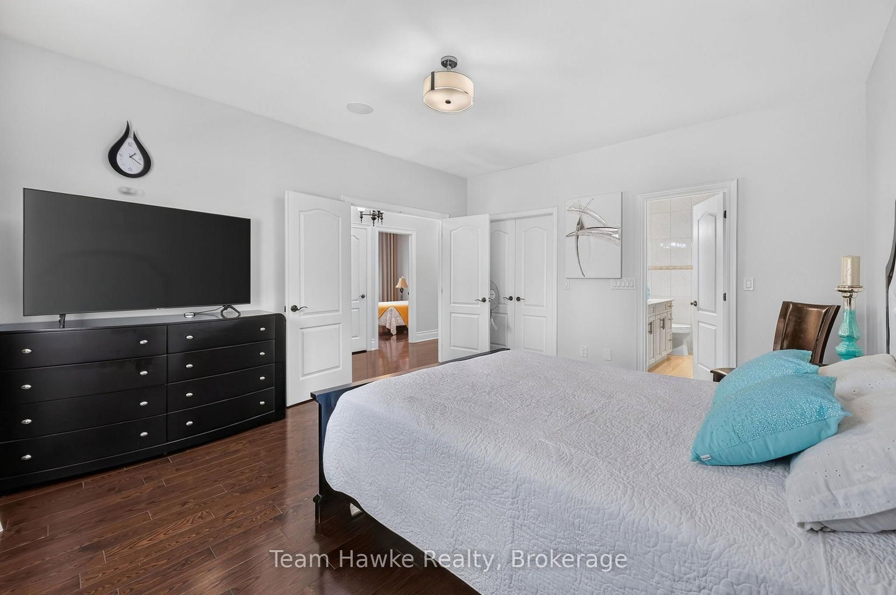
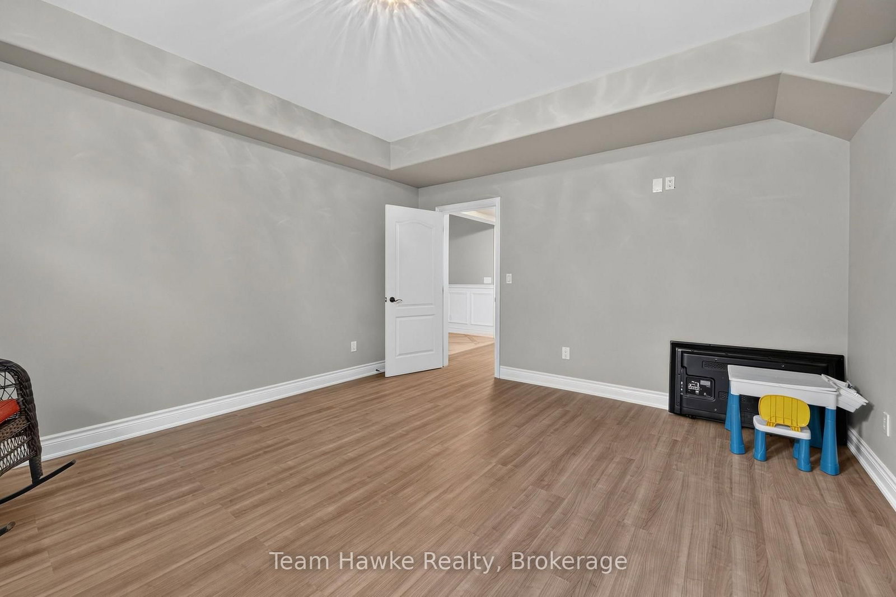
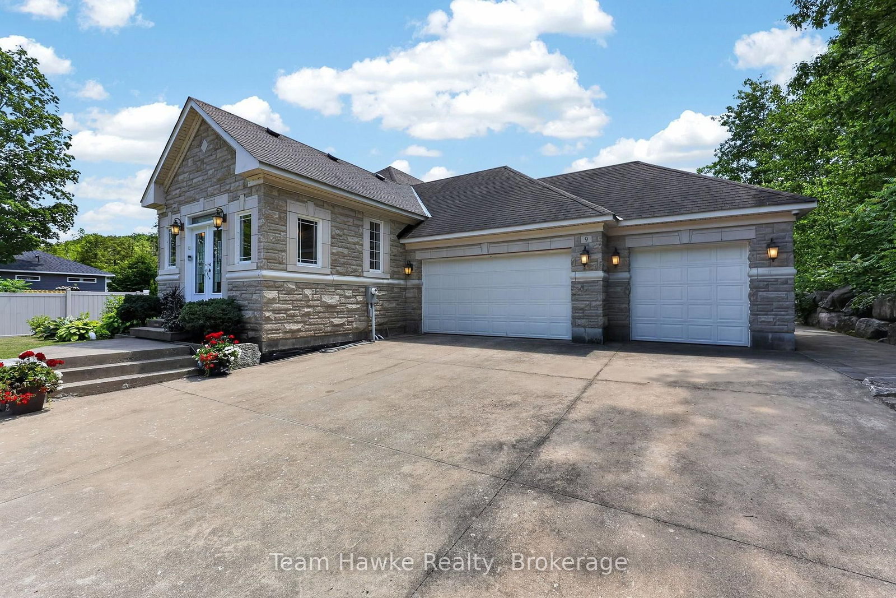
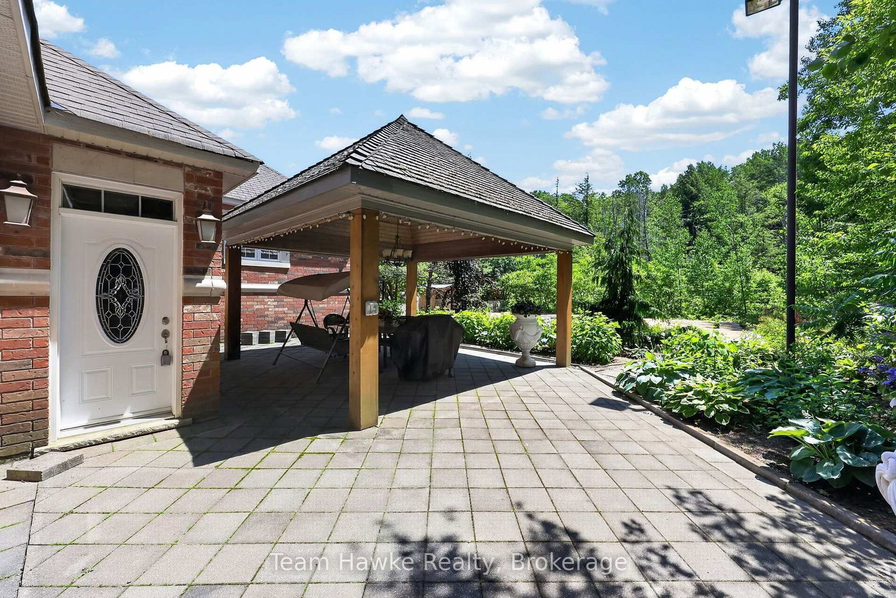
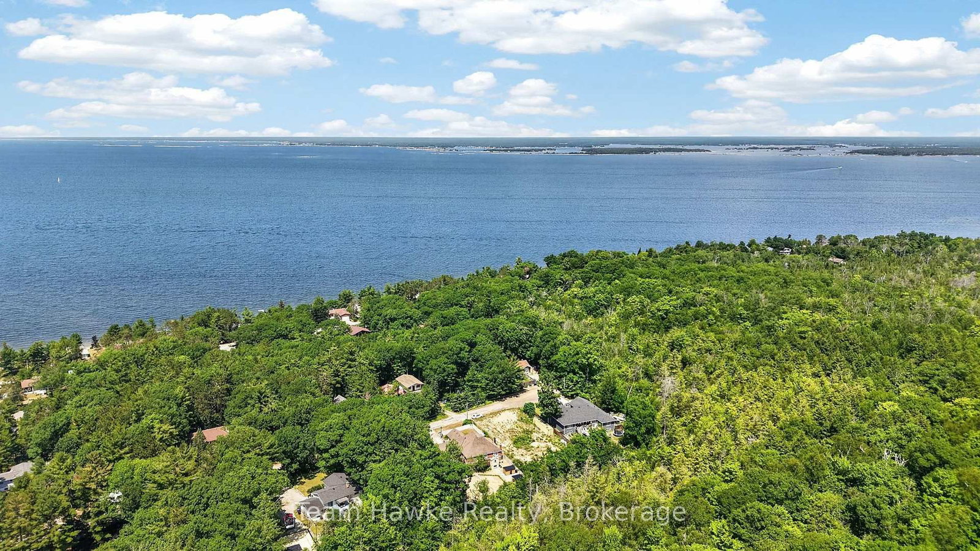
Gorgeous, classic stone & amp; brick bungalow, attached 3 car garage with 2225 sq ft of living space on the main floor and a finished basement with a separate entrance. Top quality construction and neutral designer finishes throughout both levels. Located on a quiet dead end street, backing onto a forested acreage in the Sawlog Point area of serene Tiny Township. Short walk to access Georgian Bay. The kitchen is an entertainer's delight with a spacious island, granite countertops and plenty of counter and storage space. Walk out from the kitchen to a deck and extensive landscaped backyard with private vinyl fencing. Have dinner under the large shelter gazebo or enjoy the woodburning sauna. 3bedrooms on the main level including a generous primary with a 5 piece ensuite bathroom and a walk-in closet. Large living room which opens up to a generous space with a dining area. Lower level contains a rec room which can be used as an office space or a games room. Family room with radiant heated tile floors is anchored by a woodburning fieldstone fireplace. It is roughed in for a second kitchen providing the opportunity for an in-law suite for extended family or a rental income. Separate covered access. Two additional bedrooms and a 5 piece bathroom plus a laundry room with hook-ups for a washer and dryer. Inground sprinkler system is roughed in but has not been connected. Also security cameras are roughed in but not connected. No For Sale sign on the property.

Listed by Team Hawke Realty

  • MLS #

    S13539644

  • Sq. Ft

    2000-2500

  • Sq. Ft. Source

    MLS

  • Lot Irregularities

    n/a

  • Year Built

    6-15

  • Pool

    None

  • Drive

    Private Triple

  • Garage

    Attached, 3 spaces

  • Total Parking

    15

  • Family Room

    N

  • Den

    N

  • Exterior

    Brick

  • Fireplace

    Y

  • Roof

    Asphalt Shingle

  • Foundation

    Block, Concrete

  • Elevator

    n/a

  • Water View

    n/a

  • Laundry Level

    Main

  • Heat

    Forced Air

  • A/C

    Central Air

  • Water

    Well

  • Water Supply

    n/a

  • Sewers

    Septic

  • Central Vac

    N

  • Mudroom

    3.8 x 2.8 ft Main level

  • Foyer

    5.28 x 2.05 ft

  • Sitting

    4.13 x 3.8 ft Main level

  • Dining

    4.95 x 2.97 ft Main level

  • Laundry

    2.64 x 1.95 ft Main level

  • Kitchen

    5.78 x 5.05 ft Main level

  • Primary

    5.2 x 4.45 ft Main level

    5 Pc Ensuite, W/I Closet

  • 2nd Br

    3.96 x 3.66 ft Main level

  • 3rd Br

    3.96 x 3.66 ft Main level

  • Rec

    7.16 x 4.62 ft Lower level

  • Family

    7.89 x 5.44 ft Lower level

  • 5th Br

    5.05 x 4.45 ft Lower level

  • Utility

    5.15 x 4.62 ft Lower level

  • MLS #

    S13539644

  • Sq. Ft

    2000-2500

  • Sq. Ft. Source

    MLS

  • Lot Irregularities

    n/a

  • Year Built

    6-15

  • Pool

    None

  • Drive

    Private Triple

  • Garage

    Attached, 3 spaces

  • Total Parking

    15

  • Family Room

    N

  • Den

    N

  • Exterior

    Brick

  • Fireplace

    Y

  • Roof

    Asphalt Shingle

  • Foundation

    Block, Concrete

  • Elevator

    n/a

  • Water View

    n/a

  • Laundry Level

    Main

  • Heat

    Forced Air

  • A/C

    Central Air

  • Water

    Well

  • Water Supply

    n/a

  • Sewers

    Septic

  • Central Vac

    N

  • Mudroom

    3.8 x 2.8 ft Main level

  • Foyer

    5.28 x 2.05 ft

  • Sitting

    4.13 x 3.8 ft Main level

  • Dining

    4.95 x 2.97 ft Main level

  • Laundry

    2.64 x 1.95 ft Main level

  • Kitchen

    5.78 x 5.05 ft Main level

  • Primary

    5.2 x 4.45 ft Main level

    5 Pc Ensuite, W/I Closet

  • 2nd Br

    3.96 x 3.66 ft Main level

  • 3rd Br

    3.96 x 3.66 ft Main level

  • Rec

    7.16 x 4.62 ft Lower level

  • Family

    7.89 x 5.44 ft Lower level

  • 5th Br

    5.05 x 4.45 ft Lower level

  • Utility

    5.15 x 4.62 ft Lower level

Thinking of Selling?

Find Out Your Home’s Value in Today’s Market!

No Email or Signup is required to view your home estimate.

estimate your home value

Contact Manoj Kukreja

Sales Representative,
Century 21 People’s Choice Realty Inc.,
Brokerage
(647) 576 - 2100

Manoj profile avatar

Property History

Property history for 9 Tucson Road, Tiny

This property has been sold 11 times before. Create your free account to explore sold prices, detailed property history, and more insider data.

Sign In / Register

Estimated price

Date
Price
Change
2026-07-08
$1,097,344
1.10%

Mortgage Calculator

This data is for informational purposes only.

Mortgage Payment per month

Principal Amount

Interest

Total Payable

Amortization

Amortization

Closing Cost Calculator

This data is for informational purposes only.

Closing Cost Total for this property

Total Cash flow for purchasing this property

Down Payment(%)*
Additional information

Provincial Land Transfer Tax

Ontario Land Transfer Tax Rebate

Toronto Land Transfer Tax

Toronto Land Transfer Tax Rebate

PST on CMHC Insurance Premium

Lawyer Fees

$2,825

Government Registration Fee's

$164

Title Insurance

Closing Cost Total

Total Cash flow for purchasing this property

Provincial Land Transfer Tax

Ontario Land Transfer Tax Rebate

Toronto Land Transfer Tax

Toronto Land Transfer Tax Rebate

PST on CMHC Insurance Premium

Lawyer Fees

$2,825

Government Registarion Fee's

$164

Title Insurance

Down Payment(%)*

* A down payment of less than 20% is permitted only for first-time home buyers purchasing their principal residence. The minimum down payment required is 5% for the portion of the purchase price up to $500,000, and 10% for the portion between $500,000 and $1,500,000. For properties priced over $1,500,000, a minimum down payment of 20% is required.

Thinking of Selling?

Find Out Your Home’s Value in Today’s Market!

No Email or Signup is required to view your home estimate.

estimate your home value

Contact Manoj Kukreja

Sales Representative, Century 21 People’s Choice Realty Inc., Brokerage
(647) 576 - 2100

Manoj profile avatar

Recent Sold Listings in Rural Tiny, Tiny

Popular Cities